
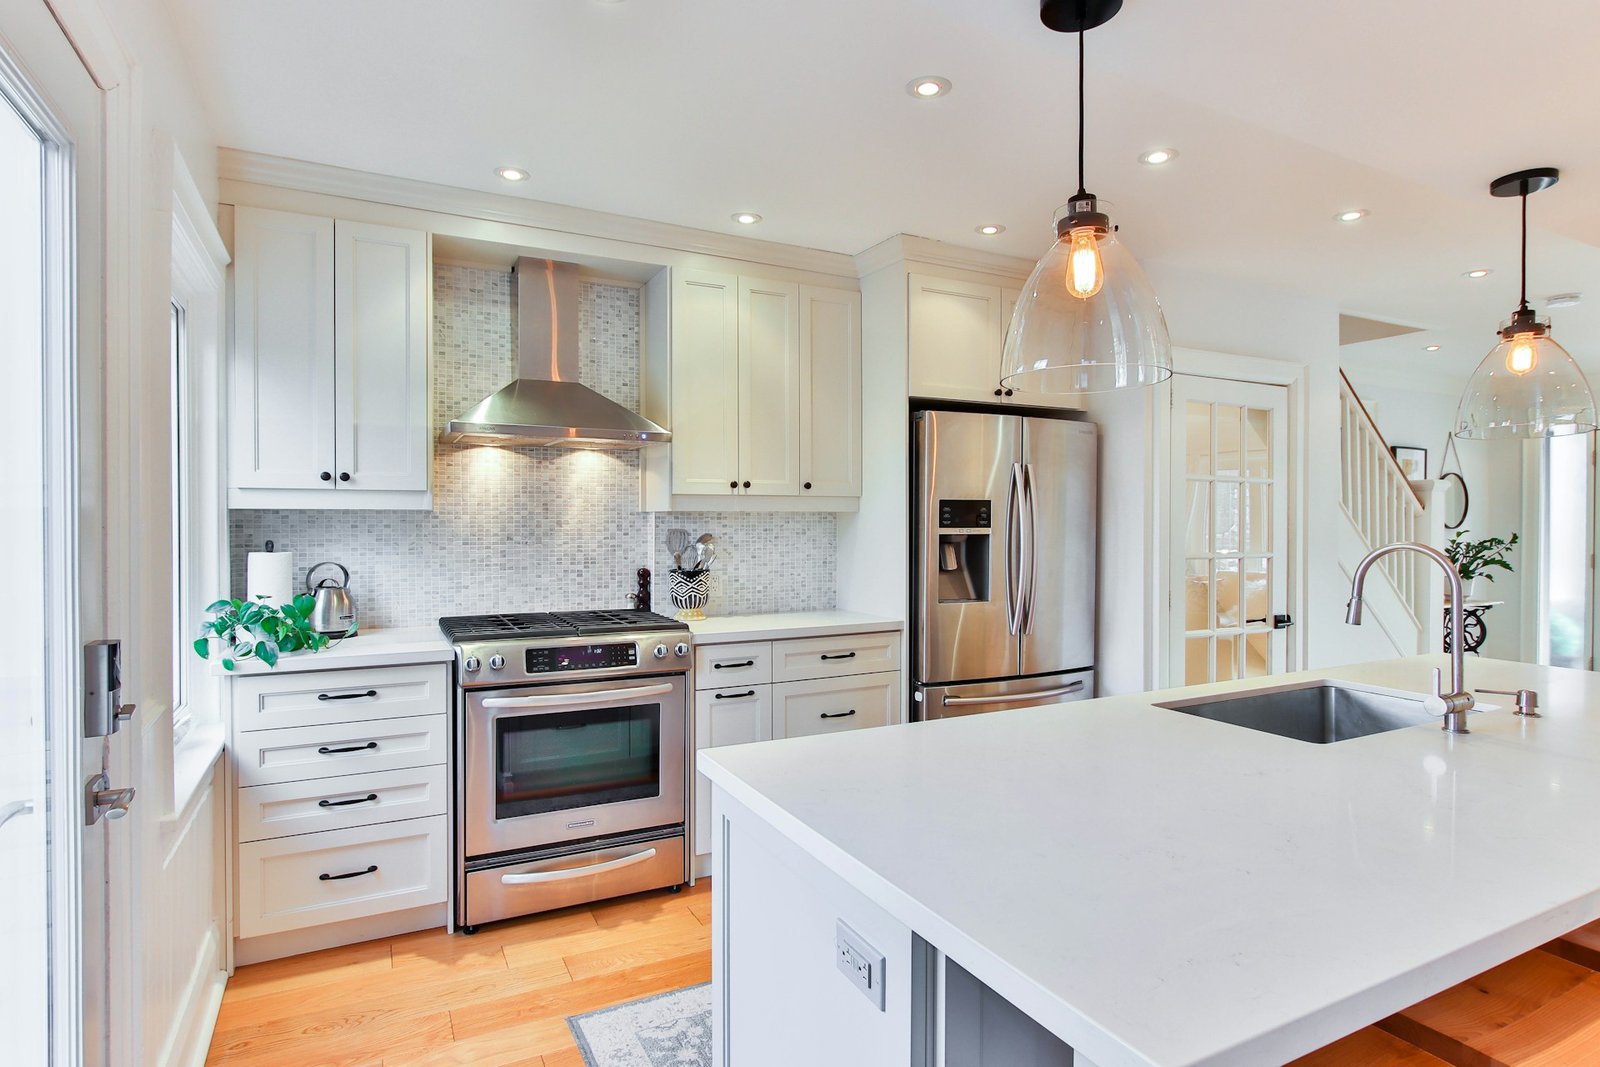
A kitchen should make cooking, cleaning, and everyday family activities more comfortable. However, many older kitchens contain limited storage, crowded work areas, and layouts that no longer match how people use the space. Replacing cabinets or countertops can help, but successful renovations require more than attractive finishes. We should examine the complete kitchen before deciding what to change. This allows us to create a design that balances storage, movement, durability, and renovation costs.
Why Kitchen Layout Planning Matters
The kitchen layout affects almost every daily activity. When appliances, cabinets, and preparation areas sit in inconvenient locations, even simple cooking tasks can take more effort. Therefore, layout planning should begin before selecting decorative materials. Professional custom kitchen remodeling can help homeowners evaluate available space, cabinet arrangements, and the relationship between important work areas. However, the design should reflect actual household routines rather than follow a showroom layout without considering the room. For homeowners in Columbia, Maryland, keeping useful parts of an existing kitchen while changing less practical features may provide an effective renovation approach.
Understand How the Existing Kitchen Works
Before planning a renovation, we should examine the current room carefully. Where does clutter collect? Are drawers difficult to open? Does the refrigerator block an important walkway? These details can reveal which changes offer the greatest value.
Identify Everyday Problems
A crowded preparation area may need more counter space. Meanwhile, a deep corner cabinet may require better storage accessories instead of additional cabinets. We should write down the tasks that feel inconvenient. This creates a practical starting point for the design.
Consider Household Size
A kitchen used by one or two people has different needs from a kitchen serving a large family. For example, households that cook together may need wider movement areas. Meanwhile, homeowners who entertain guests may value island seating. We should plan for the people who actually use the space.
Choose a Kitchen Layout That Supports Movement
Common kitchen arrangements include L-shaped, U-shaped, galley, and island layouts. However, no single arrangement works best for every home. The available floor area, appliance dimensions, doors, and windows influence the choice.
L-Shaped Kitchens
An L-shaped kitchen places cabinets along two connected walls. This arrangement can provide useful preparation space while keeping the center relatively open. However, corner storage needs careful planning. We should also confirm appliance clearances before ordering cabinets.
Galley Kitchens
A galley kitchen uses two facing work areas. It can provide convenient access to storage and appliances. However, narrow walkways may become uncomfortable when several people cook together. We should measure the available clearance and consider door movement.
Kitchen Islands
An island can provide preparation space, seating, or storage. However, adding an oversized island may interfere with the kitchen’s natural movement. We should consider how people walk around it and whether surrounding appliances can open fully. A practical island should make the room easier to use.
Plan Cabinets Around Storage Needs
Cabinets play a major role in kitchen function. However, simply installing more cabinets does not guarantee better organization. The placement and internal storage features matter.
Use Deep Drawers for Cookware
Deep drawers can make pots and pans easier to access. Unlike traditional lower cabinets, drawers allow users to view their contents without reaching far into the back. However, drawer slides should support the intended weight. We should compare construction quality before purchasing.
Improve Pantry Storage
Tall pantry cabinets can provide space for food and small appliances. Meanwhile, pull-out organizers can help prevent items from disappearing behind deeper shelves. We should organize storage around how often items are used. Frequently needed products should remain within comfortable reach.
Make Corners More Useful
Corner cabinets can create difficult storage spaces. However, rotating shelves and pull-out mechanisms may improve access. We should compare these systems with the available dimensions. The best storage solution is one that people will actually use.
Select Cabinet Materials and Door Styles
Cabinet appearance strongly influences the kitchen’s design. Shaker doors provide a versatile style. Meanwhile, flat-panel doors offer a simpler contemporary appearance. However, construction quality matters as much as the finish.
Compare Cabinet Construction
Plywood, MDF, particleboard, and solid wood components appear in different cabinet products. Each material has particular strengths and limitations. Therefore, we should review cabinet box construction, hinges, shelves, and drawer slides. A beautiful door cannot make up for weak supporting hardware.
Choose Suitable Colors
White cabinets can create a bright appearance. Natural wood can introduce warmth, while darker colors provide stronger contrast. However, cabinet undertones should work with the countertops and flooring. We should examine samples together before making a final decision.
Understand Kitchen Remodeling Costs
The kitchen remodeling cost depends on the project scope, cabinet choices, countertop materials, labor, and any changes to plumbing or electrical systems. For example, keeping appliances in their current locations may reduce the need for major service changes. Meanwhile, removing walls or relocating plumbing can increase complexity. Therefore, the complete project plan should guide the budget.
Separate Essential and Optional Features
Necessary repairs should take priority over decorative additions. For example, damaged cabinets may need replacement before purchasing expensive backsplash tile. We should decide which features improve everyday use. Optional upgrades can follow if the budget allows.
Compare Itemized Estimates
One contractor may include demolition and disposal. Another may list these services separately. Therefore, comparing the total price without reviewing the included work can be misleading. We should request clear estimates and understand how changes affect costs.
Choose Countertops That Match Daily Use
Countertops support food preparation, cleaning, and many other activities. However, different materials require different maintenance. Granite provides natural stone patterns and useful durability. Quartz offers consistent designs and generally needs no routine sealing. Marble creates a distinctive appearance but requires more care around acidic substances.
Consider Maintenance Before Appearance
A countertop that looks attractive in a showroom may not suit every household. For example, homeowners who want simple cleaning may prefer certain engineered surfaces. Meanwhile, people who appreciate natural patterns may accept the care requirements of stone. We should compare actual samples and manufacturer guidance.
Plan Countertop Edges
Countertop edges affect comfort and visual style. An eased edge often works well with modern cabinetry. Meanwhile, rounded or decorative profiles may suit traditional interiors. However, some edge designs increase fabrication expenses. We should confirm pricing before approving the details.
Coordinate the Kitchen Sink and Appliances
Sink dimensions influence cabinet and countertop planning. Therefore, selecting a sink early is important. We should also consider faucet placement, plumbing access, and disposal equipment.
Confirm Appliance Measurements
Refrigerators, ranges, and dishwashers require suitable openings and clearances. However, appliance dimensions vary by model. We should provide exact specifications before cabinet orders and countertop fabrication. This helps reduce costly fitting problems.
Improve Work Area Lighting
Under-cabinet lighting can brighten preparation surfaces. Meanwhile, suitable ceiling fixtures provide general illumination. However, electrical changes should follow applicable requirements. We should review the lighting plan before finishing cabinets and walls.
Create a Coordinated Kitchen Design
A successful kitchen should feel visually balanced. However, combining several strong colors and patterns can make the room appear crowded. We should choose one or two main features and let the other materials support them.
Match Countertops and Backsplashes
A heavily veined countertop may look best with simple backsplash tile. Meanwhile, a quiet countertop can complement more decorative wall finishes. We should compare samples in the actual room. Lighting can change how colors appear.
Connect the Kitchen With Nearby Rooms
Open kitchens often share views with dining or living spaces. Therefore, cabinet finishes and flooring should relate to surrounding materials. They do not need to match exactly. However, repeated colors or textures can create a more connected appearance.
Prepare for Construction and Installation
Kitchen remodeling involves several work stages. These may include removal, repairs, electrical work, plumbing, cabinet installation, countertop fabrication, and finishing. Therefore, the schedule should consider how one task depends on another.
Order Materials Early
Custom cabinets and selected countertops may require additional production time. However, removing the existing kitchen before materials are available can create unnecessary disruption. We should confirm delivery arrangements before scheduling major demolition.
Plan a Temporary Kitchen Area
Cooking facilities may remain unavailable during part of the renovation. Therefore, we should prepare a simple alternative food area. A refrigerator, small appliance, and safe cleaning arrangement can make the disruption easier to manage.
Choose the Right Kitchen Remodeling Team
A contractor should understand layout planning, cabinet installation, countertop fabrication, and coordination between trades. Homeowners looking for a remodeling company in Columbia MD should review relevant kitchen projects, written proposals, and the company’s communication process.
Clarify the Project Scope
We should confirm who handles measurements, design approvals, material purchasing, installation, and required permits. Moreover, the agreement should explain how changes will be approved. Clear responsibilities help prevent confusion.
Inspect the Completed Kitchen
After installation, cabinet doors should operate smoothly. Drawers should open correctly, and countertops should fit the approved layout. We should also inspect visible finishes and discuss care instructions. A final walkthrough can help identify concerns before project closeout.
Common Kitchen Remodeling Mistakes
One mistake is selecting cabinets before checking appliance dimensions. Another involves choosing countertops without reviewing cabinet support. Homeowners may also overlook storage needs or underestimate the disruption caused by renovation work. Therefore, we should review the complete plan before ordering materials.
Final Thoughts
Kitchen remodeling should make everyday activities easier while creating an attractive interior. However, good results depend on more than new cabinets or countertops. We should consider the layout, storage, materials, budget, and installation process together. When these decisions support one another, homeowners can create kitchens that feel more organized, comfortable, and useful.
FAQS
1. What should I consider before starting a kitchen remodel?
Before starting a kitchen remodel, consider your current layout, available storage, appliance placement, and daily cooking habits. Moreover, establish a realistic budget and identify which improvements will make the kitchen more comfortable and functional.
2. How can I improve storage during kitchen remodeling?
You can improve kitchen storage by adding deep drawers, pantry cabinets, pull-out shelves, and corner organizers. However, storage solutions should match your kitchen layout and daily needs rather than simply increasing the number of cabinets.
3. What is the best kitchen layout for cooking and storage?
The best kitchen layout depends on available space, household size, and cooking habits. L-shaped kitchens provide flexibility, while galley layouts offer convenient work areas. Meanwhile, kitchen islands can provide additional storage, seating, and preparation space.
4. How much does a kitchen remodel cost?
Kitchen remodeling costs depend on the project size, cabinet materials, countertops, labor, and changes to plumbing or electrical systems. Therefore, homeowners should request detailed estimates and set aside money for unexpected repairs or adjustments.
5. Should I replace kitchen cabinets or countertops first?
Cabinet installation or necessary cabinet repairs should generally happen before final countertop measurements and installation. This helps ensure proper alignment and support. However, homeowners can sometimes keep existing cabinets if they remain stable and suitable.
6. Which countertop material is best for a kitchen remodel?
Granite, quartz, and marble offer different benefits. Granite provides natural patterns and durability, while engineered quartz generally requires less maintenance. Meanwhile, marble offers a distinctive appearance but needs additional care around acidic foods and drinks.
7. How do I choose the right kitchen remodeling contractor?
Choose a contractor with relevant kitchen remodeling experience, clear communication, and detailed written estimates. Moreover, review previous projects and confirm who handles design, materials, permits, installation, and inspections before signing an agreement.