
Introduction
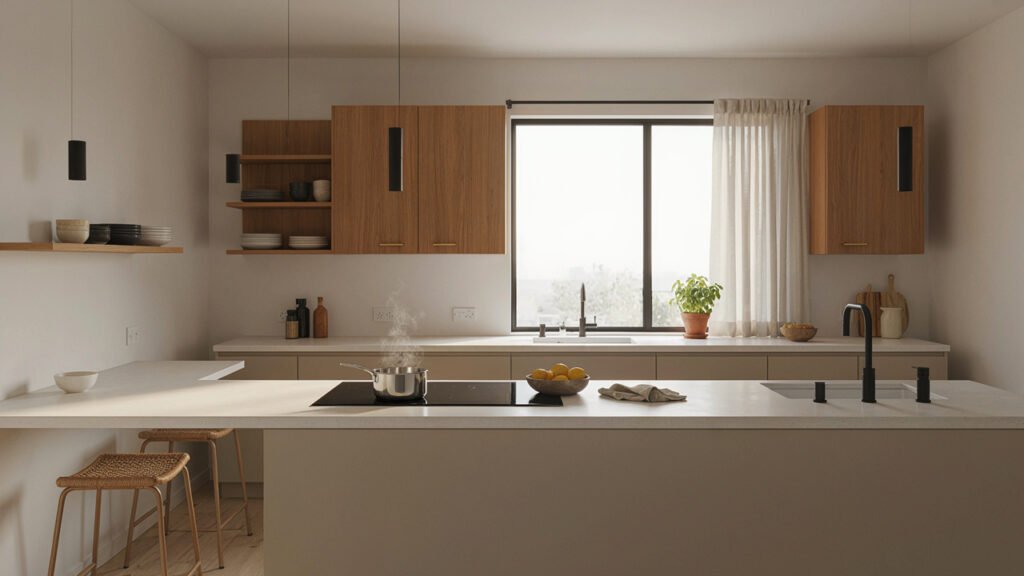
A modern kitchen setup combines practical workflow with a clean, current appearance. The best results come from treating the kitchen as a working system rather than choosing cabinets, appliances, and decorations one at a time. Your setup should make cooking easier, keep essential items organized, and provide enough light and ventilation for everyday use.
Whether you are starting from an empty room or updating an existing kitchen, begin with measurements and priorities. Decide what must stay, what can move, and which improvements will make the biggest difference to your routine.
1. Start With Measurements and a Wish List
Measure wall lengths, ceiling height, doors, windows, and fixed plumbing points. Record obstacles such as radiators, structural columns, vents, and low windows. Then make a wish list of appliances, storage needs, seating, and work areas.
Separate your list into must-haves and nice-to-haves. This makes it easier to protect the budget when an attractive upgrade is more expensive than expected.
2. Build an Efficient Work Zone
Group the refrigerator, sink, preparation surface, and cooking area into a logical workflow. You should be able to remove food from storage, wash it, prepare it, cook it, and serve it without repeatedly crossing the room.
Keep a useful section of uninterrupted counter space for chopping and assembling meals. If you include an island, make sure it improves workflow rather than narrowing the room.
3. Set Up Smart Cabinet Storage
Use a mixture of drawers, cupboards, and specialized storage. Wide drawers are convenient for cookware and dishes, while tall cabinets can handle pantry goods or integrated appliances. Corner solutions can recover otherwise awkward space.
Reserve easy-to-reach storage for everyday items. A modern kitchen set up around real routines will stay tidier than one that depends on perfect organization every day.
4. Choose a Practical Appliance Arrangement
Place appliances according to frequency of use and available clearances. The refrigerator should be accessible without forcing someone standing at the cooktop to move. A dishwasher near the sink can simplify loading and unloading.
Built-in or integrated appliances can create a streamlined appearance, but they may cost more and can require careful planning for replacement. Check dimensions, door swings, ventilation, and service requirements before installation.
5. Coordinate Finishes and Hardware
Choose the main visual elements first: cabinet finish, countertop, and flooring. Then add backsplash, hardware, faucet, and lighting finishes. A limited palette generally makes a modern kitchen feel more intentional.
Mixing materials can add character, but keep a clear relationship between them. A warm wood accent, for example, can soften a room dominated by white, gray, or other neutral finishes.
6. Improve Lighting and Ventilation
Combine general ceiling illumination with focused task lighting over counters and cooking areas. Under-cabinet fixtures can make preparation surfaces much easier to see. If possible, include controls that let you adjust lighting for different activities.
Good ventilation is equally important. Use a suitable range hood or extraction system and ensure it is installed according to the equipment manufacturer’s requirements and applicable building or safety rules.
7. Budget for the Hidden Costs
Kitchen budgets often grow because of work behind the visible finishes. Include allowances for demolition, disposal, electrical changes, plumbing, ventilation, wall repairs, installation, delivery, hardware, and contingency.
Do not spend the entire budget on cabinets and leave no room for installation or utility work. A slightly simpler finish with a well-executed layout often produces a better result than expensive materials installed without enough preparation.
8. Finish With Functional Details
Once the major work is complete, add details that support daily use: drawer organizers, waste and recycling bins, hooks where appropriate, pantry labels, splash-resistant areas, and easy-to-clean surfaces. Keep countertops intentionally edited rather than filling every available area.
The final setup should make the most common tasks feel automatic. If you frequently make coffee, create a compact coffee zone. If you bake, keep baking tools and ingredients together. Personal routines are what turn a stylish kitchen into a genuinely useful one.
Planning Table
| Planning Step | Recommended Action | Common Risk |
| Measure | Record all fixed features | Ordering incorrect cabinet sizes |
| Prioritize | Separate must-haves from extras | Overspending early |
| Layout | Map workflow and circulation | Creating cramped work zones |
| Utilities | Confirm outlets, plumbing, ventilation | Expensive late changes |
| Finishes | Limit the material palette | A visually busy result |
Materials & Budget Priorities
| Setup Item | Best Practice | Result |
| Pantry | Place near food-prep areas | Faster meal preparation |
| Dishwasher | Keep near sink when practical | Easier loading |
| Drawers | Use for heavy or frequent items | Better access |
| Under-cabinet lights | Illuminate worktops | Fewer shadows |
| Waste/recycling | Place near prep/cleanup zones | More convenient cleanup |
Practical Tips
- · Take photos and measurements of existing plumbing, electrical outlets, windows, and doors before planning changes.
- · Make a simple inventory of cookware, food storage, small appliances, and serving items before deciding cabinet quantities.
- · Test cabinet and appliance door swings on your plan to identify collisions.
- · Do not sacrifice task lighting just to achieve a minimalist ceiling.
- · Order samples of cabinet, countertop, and backsplash materials and view them together under your actual lighting.
- · Keep a realistic contingency for unexpected wall, floor, plumbing, or electrical work.
- · Prioritize layout and storage before decorative upgrades when the budget is limited.
Frequently Asked Questions
1. What does a modern kitchen setup include?
It includes the layout, cabinets, storage, appliances, worktops, lighting, ventilation, utilities, hardware, and finishes. A successful setup coordinates these elements around everyday cooking and cleaning.
2. How do I organize a modern kitchen efficiently?
Group related items together: cookware near the cooking zone, dishes near the dishwasher or serving area, and food storage near preparation areas. Use drawers and internal organizers to make frequently used items easy to reach.
3. What appliances should be included in a modern kitchen?
The essentials depend on your household, but many kitchens use a refrigerator, cooking appliance, sink, dishwasher, and ventilation system. Add specialized appliances only if they fit your actual routines and budget.
4. How do I set up a modern kitchen on a budget?
Protect spending on layout, storage, utilities, and durable work surfaces first. You can create a modern look with simpler cabinet fronts, economical hardware, selective lighting upgrades, and a restrained material palette.
5. Should a modern kitchen have an island?
Only if the room has enough space for comfortable circulation. An island can add preparation space, storage, and seating, but it should not create a cramped passage or interfere with appliance doors.
6. What makes a modern kitchen look expensive?
Consistency usually matters more than luxury. Clean cabinet lines, coordinated finishes, good lighting, quality-looking hardware, uncluttered counters, and careful installation can create a polished appearance without using premium materials everywhere.
Conclusion
A successful modern kitchen setup is not simply a collection of fashionable finishes. It is a coordinated system of layout, storage, appliances, lighting, surfaces, and everyday workflow. Prioritize the features that affect daily use first, then refine the look with consistent materials and simple details. Whether you are renovating a full kitchen or improving an existing one, thoughtful measurements, adequate storage, good task lighting, ventilation, and durable materials will deliver more value than decoration alone.